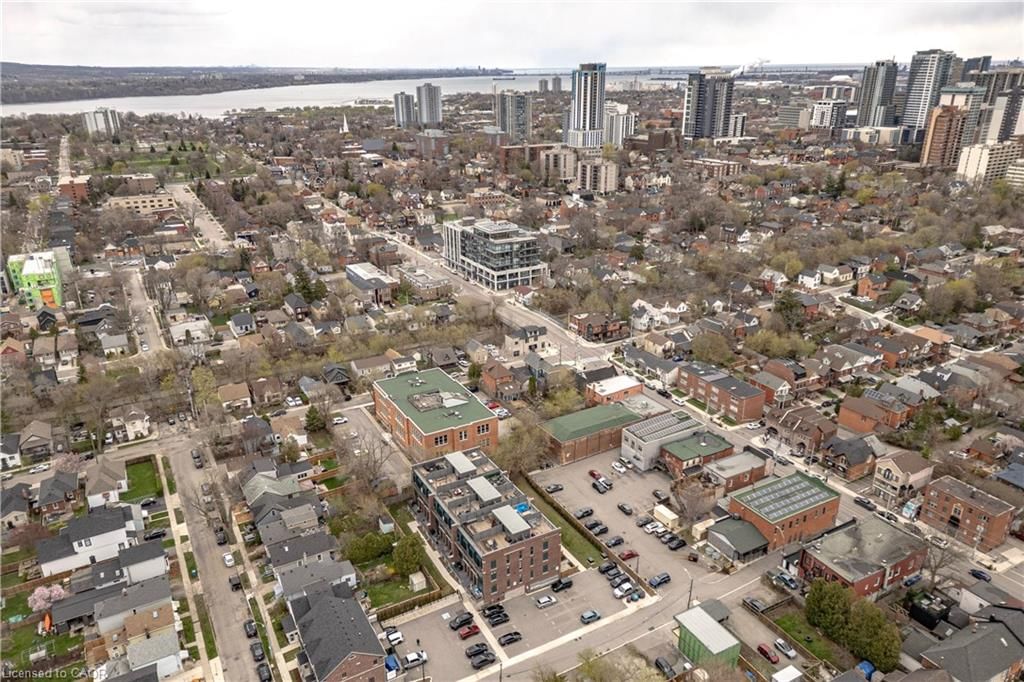
<-- style PDP --> 305-12 Blanshard Street, Hamilton - Row/Townhouse for sale for $649,900
  • sold

305-12 Blanshard Street

Hamilton, ON, L8P 0C7 - Kirkendall West

$649,900$000000

  • Neighbourhood

    Kirkendall West

  • Major Intersection

  • Listed Since: 178 day(s)

  • Last update: 129 day(s) ago

Overview

  • Property Type

    Row/Townhouse, 3 Storey

  • Bedrooms

    2 + 0

  • Bathrooms

    3

  • Square Feet

    1361

  • Exposure

    North

  • Total Parking

    1

  • Maintenance

    $482

  • Taxes

    $5,810.78 (2025)

  • Balcony

    n/a

Property Description

Property description for 305-12 Blanshard Street, Hamilton

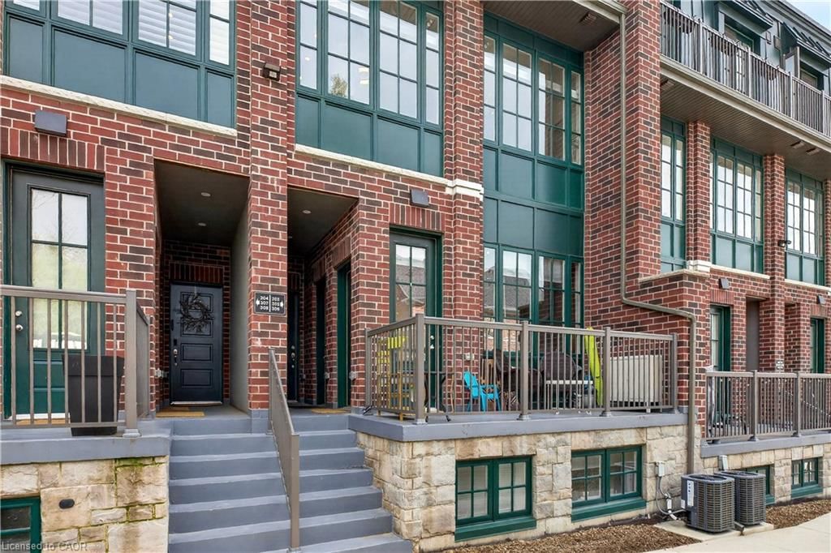
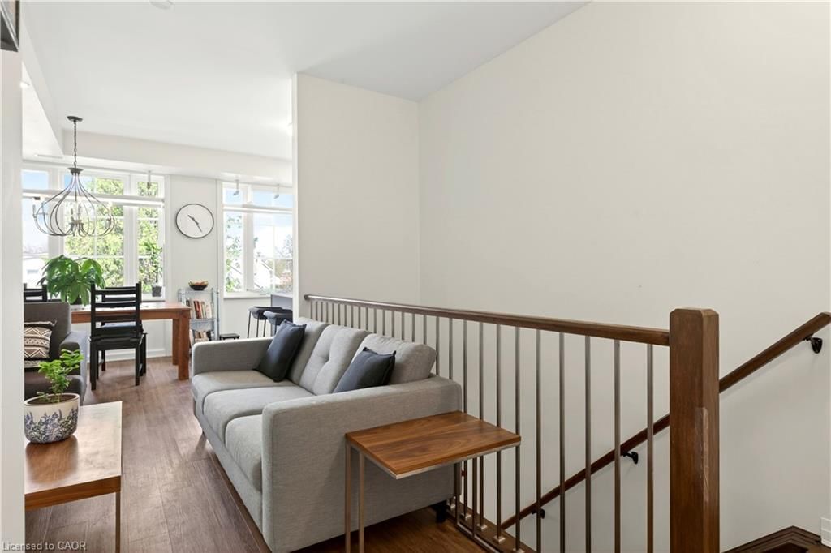
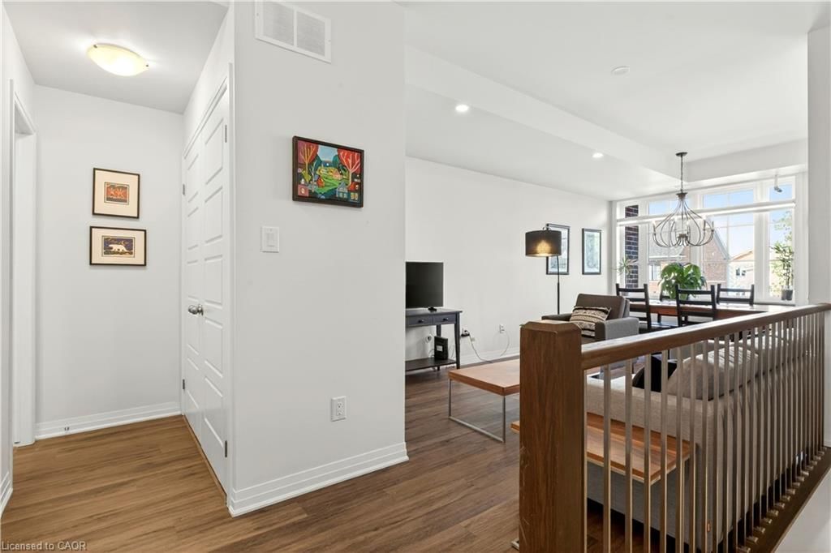
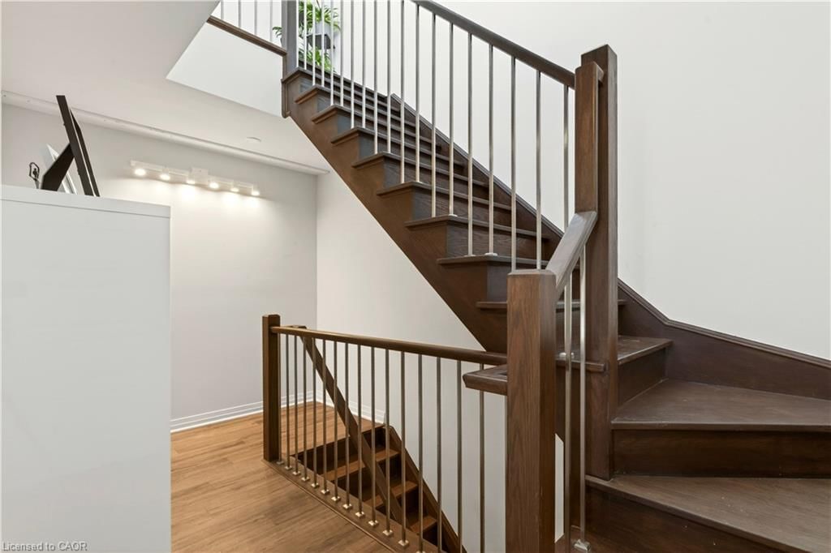
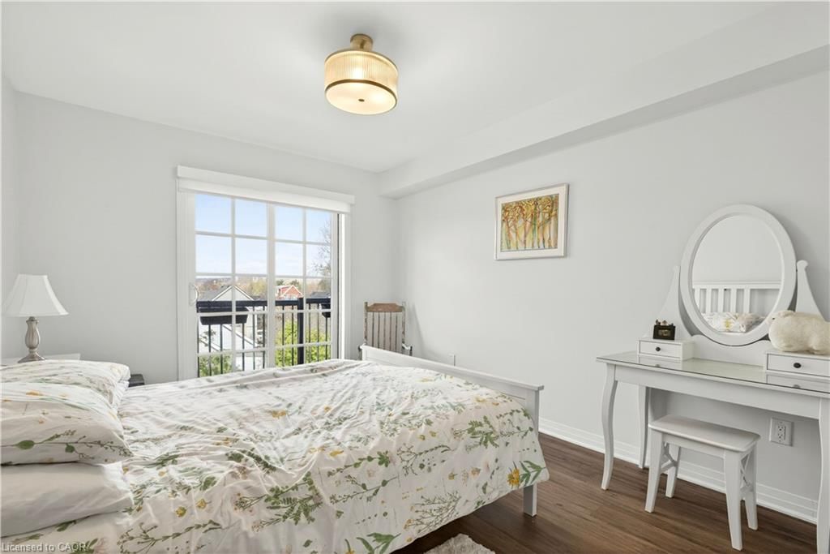
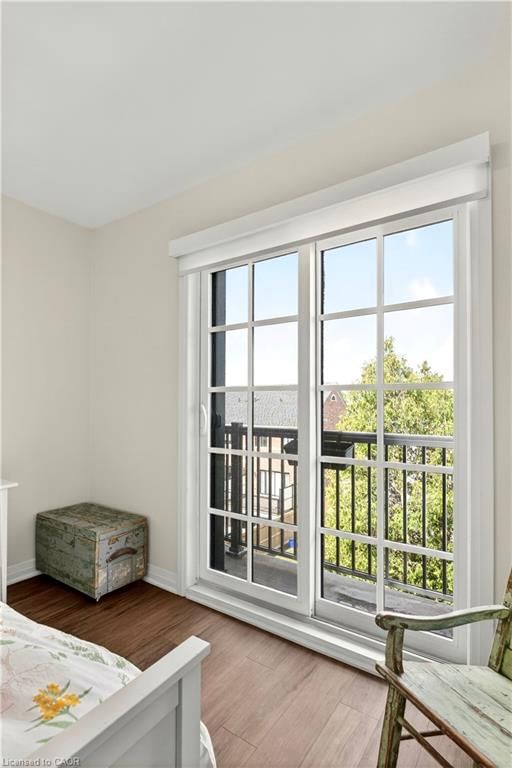
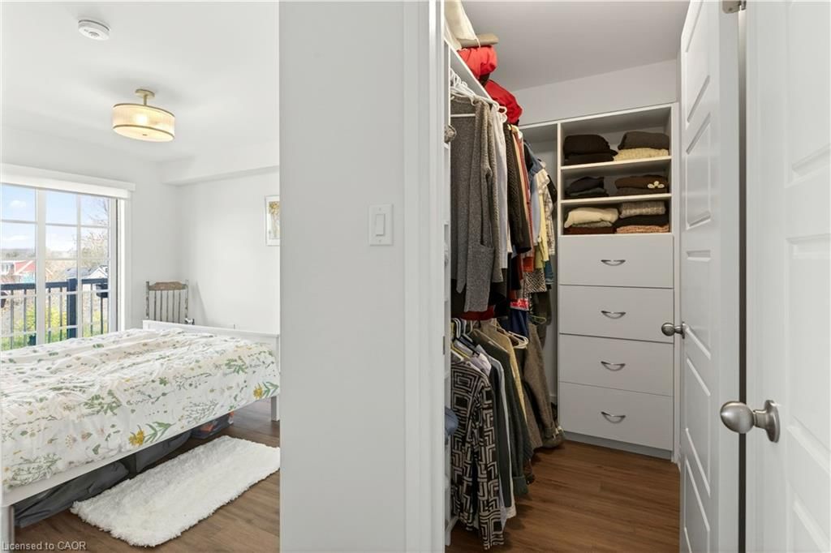
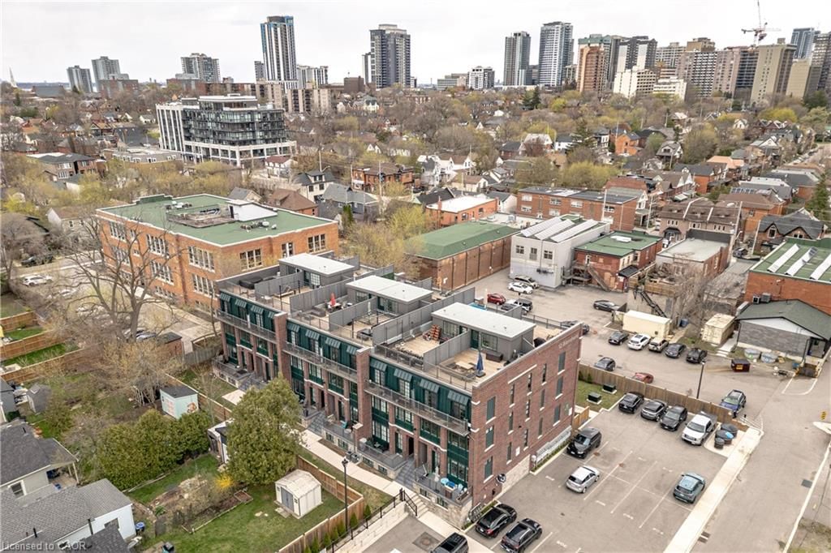
Stunning 3 level condo townhouse with approximately $80k in upgrades (list available) set behind Starbucks on Locke St. High-end appliances, quality countertops in kitchen and bathrooms - every inch of this home has been thoughtfully designed. Bedroom level contains laundry room as well as a lovely walk-in closet and fabulous 3-pc ensuite in the primary bedroom. The second bedroom has a murphy bed if needed with private balcony. There are 2 private balconies, one of which is a Juliette balcony. The fantastic rooftop patio (not included in sq footage) is an enviable feature and includes all the outdoor patio furniture, ideal for entertaining. This is a sought-after location and perfect for the busy professional or first-time buyers wanting something sophisticated in a high-end location. Foyer is on the ground level. A deceivingly bright and sunny property that is very impressive with escarpment and sunset views. RSA.

Listed by Royal LePage State Realty

  • MLS #

    40822883

  • Sq. Ft

    1361

  • Sq. Ft. Source

    MLS

  • Year Built

    Available Upon Request

  • Basement

    None

  • View

    n/a

  • Garage

    n/a

  • Parking Type

    n/a

  • Locker

    n/a

  • Pets Permitted

    Yes

  • Exterior

    Brick, Metal/Steel Siding

  • Fireplace

    n/a

  • Security

    n/a

  • Elevator

    n/a

  • Laundry Level

    n/a

  • Building Amenities

    BBQs Permitted, Roof Deck, Parking

  • Maintenance Fee Includes

    Parking, Water

  • Property Management

    Property Mgmt Guild

  • Heat

    Forced Air, Natural Gas, Heat Pump

  • A/C

    Central Air

  • Water

    Municipal

  • Water Supply

    n/a

  • Central Vac

    n/a

  • Cert Level

    n/a

  • Energy Cert

    n/a

  • Bathroom

    1.52 x 1.57 ft Second level

    2-Piece

  • Dinette

    3.23 x 3.33 ft Second level

  • Bedroom Primary

    3.15 x 5.23 ft Third level

  • Bathroom

    1.52 x 2.34 ft Third level

    4-Piece

  • Laundry

    1.52 x 2.41 ft Third level

  • Living Room

    3.23 x 2.49 ft Second level

  • Utility Room

    1.80 x 0.79 ft Second level

  • Other

    6.88 x 6.07 ft Upper level

  • Kitchen

    2.59 x 3.30 ft Second level

  • Foyer

    1.07 x 2.06 ft Main level

  • Bathroom

    3.17 x 1.55 ft Third level

    3-piece, ensuite

  • Bedroom

    2.57 x 3.96 ft Third level

  • MLS #

    40822883

  • Sq. Ft

    1361

  • Sq. Ft. Source

    MLS

  • Year Built

    Available Upon Request

  • Basement

    None

  • View

    n/a

  • Garage

    n/a

  • Parking Type

    n/a

  • Locker

    n/a

  • Pets Permitted

    Yes

  • Exterior

    Brick, Metal/Steel Siding

  • Fireplace

    n/a

  • Security

    n/a

  • Elevator

    n/a

  • Laundry Level

    n/a

  • Building Amenities

    BBQs Permitted, Roof Deck, Parking

  • Maintenance Fee Includes

    Parking, Water

  • Property Management

    Property Mgmt Guild

  • Heat

    Forced Air, Natural Gas, Heat Pump

  • A/C

    Central Air

  • Water

    Municipal

  • Water Supply

    n/a

  • Central Vac

    n/a

  • Cert Level

    n/a

  • Energy Cert

    n/a

  • Bathroom

    1.52 x 1.57 ft Second level

    2-Piece

  • Dinette

    3.23 x 3.33 ft Second level

  • Bedroom Primary

    3.15 x 5.23 ft Third level

  • Bathroom

    1.52 x 2.34 ft Third level

    4-Piece

  • Laundry

    1.52 x 2.41 ft Third level

  • Living Room

    3.23 x 2.49 ft Second level

  • Utility Room

    1.80 x 0.79 ft Second level

  • Other

    6.88 x 6.07 ft Upper level

  • Kitchen

    2.59 x 3.30 ft Second level

  • Foyer

    1.07 x 2.06 ft Main level

  • Bathroom

    3.17 x 1.55 ft Third level

    3-piece, ensuite

  • Bedroom

    2.57 x 3.96 ft Third level

Thinking of Selling?

Find Out Your Home’s Value in Today’s Market!

No Email or Signup is required to view your home estimate.

estimate your home value

Contact Manoj Kukreja

Sales Representative,
Century 21 People’s Choice Realty Inc.,
Brokerage
(647) 576 - 2100

Manoj profile avatar

Property History

Property history for 305-12 Blanshard Street, Hamilton

This property has been sold 1 time before. Create your free account to explore sold prices, detailed property history, and more insider data.

Sign In / Register

Mortgage Calculator

This data is for informational purposes only.

Mortgage Payment per month

Principal Amount

Interest

Total Payable

Amortization

Amortization

Closing Cost Calculator

This data is for informational purposes only.

Closing Cost Total for this property

Total Cash flow for purchasing this property

Down Payment(%)*
Additional information

Provincial Land Transfer Tax

Ontario Land Transfer Tax Rebate

Toronto Land Transfer Tax

Toronto Land Transfer Tax Rebate

PST on CMHC Insurance Premium

Lawyer Fees

$2,825

Government Registration Fee's

$164

Title Insurance

Closing Cost Total

Total Cash flow for purchasing this property

Provincial Land Transfer Tax

Ontario Land Transfer Tax Rebate

Toronto Land Transfer Tax

Toronto Land Transfer Tax Rebate

PST on CMHC Insurance Premium

Lawyer Fees

$2,825

Government Registarion Fee's

$164

Title Insurance

Down Payment(%)*

* A down payment of less than 20% is permitted only for first-time home buyers purchasing their principal residence. The minimum down payment required is 5% for the portion of the purchase price up to $500,000, and 10% for the portion between $500,000 and $1,500,000. For properties priced over $1,500,000, a minimum down payment of 20% is required.

Thinking of Selling?

Find Out Your Home’s Value in Today’s Market!

No Email or Signup is required to view your home estimate.

estimate your home value

Contact Manoj Kukreja

Sales Representative, Century 21 People’s Choice Realty Inc., Brokerage
(647) 576 - 2100

Manoj profile avatar

Recent Sold Listings in Kirkendall West, Hamilton

Popular Cities